

No products in the cart.
Sugestão de artigo:Do You Really Need a Bigger House—or a Better Layout?
One of the most common things I hear from homeowners is:
“We’ve outgrown our house.”
And sometimes that’s true.
Families grow. Priorities change. Children need their own rooms. Working from home becomes part of everyday life.
But after walking through hundreds of homes, I’ve realized something:
Many families don’t actually need a bigger house. They need a home that works better.
Before considering an addition or moving to a larger property, it’s worth asking whether the issue is really the size of the house—or the way the space is being used.
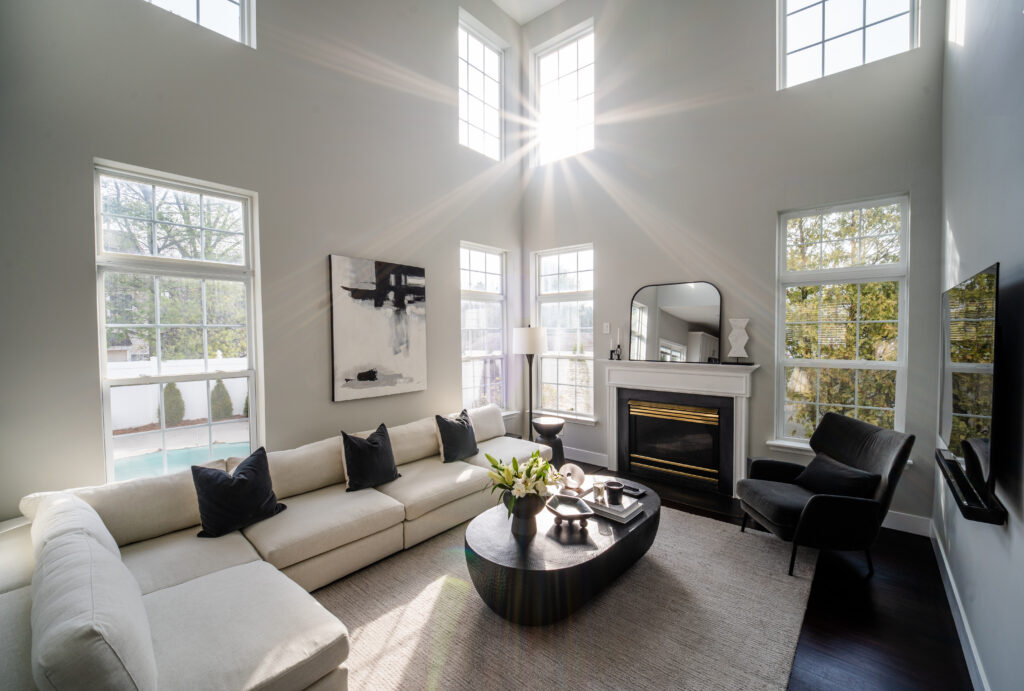
More square footage doesn’t always solve the problem
When a home no longer feels functional, it’s easy to assume the answer is adding more space.
But I’ve seen large homes that feel cramped and smaller homes that feel incredibly spacious.
The difference is rarely the number of square feet.
It’s the layout.
A thoughtful floor plan can completely change how a home feels without increasing its footprint.
Small frustrations add up over time
Many homes weren’t designed around the way today’s families actually live.
Daily routines change, but the layout often stays the same.
Maybe the kitchen feels isolated from the living spaces.
Maybe everyone walks through the same narrow hallway.
Maybe there’s nowhere to leave backpacks, shoes, or coats when you walk through the door.
Maybe one family member works from the dining table because there’s no dedicated workspace.
Or perhaps there simply isn’t enough storage, making every room feel more cluttered than it actually is.
Individually, these may seem like small inconveniences.
Together, they can make a home feel much smaller than it really is.
Good design starts by understanding how you live
One of the first things I like to understand isn’t the house itself.
It’s the family.
How do mornings work?
Who cooks?
Do you entertain often?
Where do children do homework?
Does someone work remotely?
Where do groceries end up when you walk in the door?
These conversations reveal opportunities that aren’t always obvious when you’re simply looking at a floor plan.
Because a successful layout isn’t about fitting more rooms into a house.
It’s about making everyday life easier.
Sometimes removing walls isn’t the answer
Open floor plans have become incredibly popular over the last two decades.
And while opening up a space can be transformative, it’s not automatically the right solution.
Some families benefit from more openness.
Others need quiet spaces, privacy, or better separation between work and home life.
The goal shouldn’t be creating the largest room possible.
The goal should be creating spaces that support the way your family actually lives.
Every project deserves its own solution.
Storage is one of the most overlooked design tools
One of the biggest reasons a home starts feeling too small has nothing to do with square footage.
It has to do with storage.
When everyday items don’t have a designated place, they naturally begin occupying countertops, dining tables, hallways, and spare bedrooms.
Over time, the home feels crowded—not because it’s too small, but because it wasn’t designed to support daily routines.
Thoughtful storage isn’t about adding more cabinets.
It’s about creating the right storage in the right places.
When storage is integrated into the design from the beginning, the entire home feels calmer, more organized, and surprisingly more spacious.
Better lighting can completely change how a home feels
Natural light and artificial lighting have a tremendous impact on how we experience a space.
Dark hallways, poorly placed windows, and a single ceiling fixture can make even generous rooms feel smaller than they are.
On the other hand, layered lighting, carefully positioned fixtures, and better connections to natural light can make a home feel brighter, more open, and significantly more inviting.
Sometimes improving the experience of a space is just as important as changing its size.
Design the home you need—not the one you think you need
One of the biggest misconceptions about renovation is that more square footage automatically means a better home.
In reality, many families can transform the way they live simply by improving the layout they already have.
That might mean relocating a kitchen, creating better circulation, adding built-in storage, rethinking the relationship between rooms, or designing a dedicated workspace that fits naturally into the home.
These changes don’t necessarily make a house larger.
They make it work better.
Final thoughts
A bigger house isn’t always the answer.
Sometimes, the home you’ve been wishing for is already there—you just haven’t unlocked its full potential yet.
Before investing in an addition or deciding it’s time to move, take a step back and ask a different question:
Does my family really need more space, or do we need to use our existing space more thoughtfully?
In my experience, that single question often changes the direction of an entire project.
If you’re wondering whether your home has the potential to work better for your family, I’d be happy to help you evaluate the possibilities. Sometimes the most impactful transformations don’t come from adding more square footage—they come from making better use of the space you already have.

Leave a Reply