

No products in the cart.
How we design a home with the family’s routine in mind
Over the years, I’ve seen countless references of beautiful homes. But a home can photograph beautifully and still not work particularly well for the people living in it.
That’s why, when I design a home, beauty is never the only consideration. I want to understand how the family lives, what they need from their spaces and how the design can make their everyday life easier.
A beautiful home matters, but it also needs to be comfortable, functional and designed around the people who actually live there.
In this article, I want to share some of the aspects I consider when designing a home around a family’s routine.
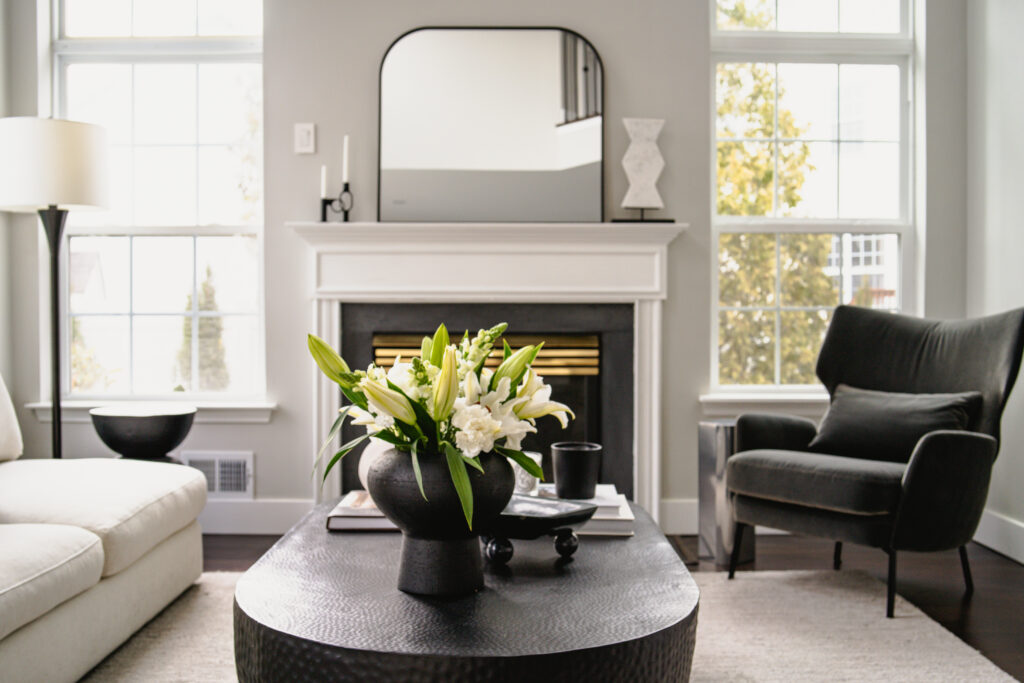
A home should be designed around the way you live
If there’s one question I always ask before starting any project, it’s: what does your family’s daily routine look like?
It may seem like a simple question, but the answer shapes practically every decision in the project.
A family that loves to cook needs a very different kitchen from one that rarely prepares meals at home. Someone who works remotely has different needs from someone who’s out of the house all day. In the same way, a home with children calls for different considerations around safety, practicality and flexibility.
That’s why I believe a good project doesn’t start with the style of the home, but with the people who will live in it.
Remote work changed the way we think about a home
In recent years, one shift has become very clear: remote work is no longer a temporary necessity and has become part of many families’ routines,
Some people spend most of their day in meetings, others need silence to focus or a more creative environment to carry out their work.
When working from home is part of someone’s regular routine, simply finding an available corner for a desk may not be enough. The workspace should be considered as part of the overall design, whether that means a dedicated home office or a thoughtfully integrated multifunctional space.
Good lighting, privacy, acoustics, storage and ergonomics can all make a significant difference in how well that space works.
When there are children, the project needs to grow with the family
Another essential point in any project is understanding whether there are children in the home or whether the family expects their needs to change in the future.
This is something I like to discuss early in the process because children can influence the way certain spaces are planned and the decisions we make throughout the home.
When designing for a family with children, I consider not only what they need today, but also how those needs may evolve as the children grow. That might mean choosing durable materials, creating accessible and well-planned storage, designing flexible spaces that can change function over time, or developing layouts that allow the family to spend time together while still giving everyone their own space.
The goal isn’t to design a home entirely around children, but to create one that can adapt naturally as the family and their routines change.
The kitchen should reflect how you actually use it
In most of my projects, the kitchen is one of the spaces that receives the most attention.
And that happens because it tends to be so much more than a place to prepare meals.
In many homes, it’s where the day begins over a family breakfast, where conversations happen while dinner is being made and where everyone naturally ends up gathering.
That’s why I like to understand how this space fits into the residents’ routine.
Do you enjoy cooking? Do you usually prepare meals together? Do you often have friends over? Is the kitchen part of the family’s social moments?
These answers guide the project.
Depending on the routine, it makes more sense to open the kitchen up to the dining room or outdoor entertaining area. In other cases, a more enclosed kitchen better suits the family’s needs.
How you spend time at home matters too
Just as the kitchen is the main gathering spot for some families, for other families, the living room may be the space they use most to spend time together.
That’s why I always try to understand how that family likes to spend time at home.
Some people love having friends and family over for dinners, celebrations or a weekend barbecue. Others prefer a more private setting to watch a movie, read a book or simply spend quality time together.
These habits make all the difference in how I think through each space.
My goal here is to create spaces that encourage togetherness and are built around the moments that truly matter to that family.
Good circulation transforms the experience of living in a home
There’s a detail that often goes unnoticed during the project, but makes all the difference once the home is finished: circulation.
When developing a layout, I don’t only think about where things will go. I think about how people will actually move through and use the space.
Is the path between rooms comfortable? Does the circulation flow naturally? Does the layout make the family’s daily routine easier?
When these questions are considered from the beginning, the home becomes more intuitive, functional and enjoyable to live in.
These are details that almost no one consciously notices, but that make an enormous difference in everyday life.
Conclusion
Designing a home with the family’s routine in mind means truly understanding who the people are that will live in that space.
Each family has a different routine, different habits and different priorities. That’s why I believe there are no ready-made solutions or projects that can simply be replicated.
When we think from the very beginning about aspects like the family’s routine, remote work, the presence of children, moments of togetherness, the kitchen, leisure spaces and even the flow between rooms, we create much more than a beautiful home. We create a space that provides comfort, practicality and quality of life.
And that’s exactly my goal: to develop projects that follow each family’s story, today and in the years ahead. Because a well-planned home isn’t one that impresses only at first glance, but one that continues to make sense every single day.
Need help transforming your home around your family’s routine?
If you’re planning to build or renovate and aren’t sure how to translate your family’s needs into the right design decisions, my Virtual Consultationhttps://www.instagram.com/mmaia_francisco/ can be a great place to start.
During our consultation, we can discuss your space, your routine and the specific questions you’re facing, so you can move forward with greater clarity and confidence.

Leave a Reply