

No products in the cart.
Everything you need to know before renovating your home
Renovating your home is exciting, but it can also feel overwhelming. There are countless decisions to make, and many of them have long-term consequences.
Over the years, I’ve found that the smoothest renovations aren’t necessarily the biggest or most expensive. They’re the ones that begin with thoughtful planning.
Before construction starts, there are a few important decisions that can save time, reduce stress, and help create a home you’ll love for years to come.
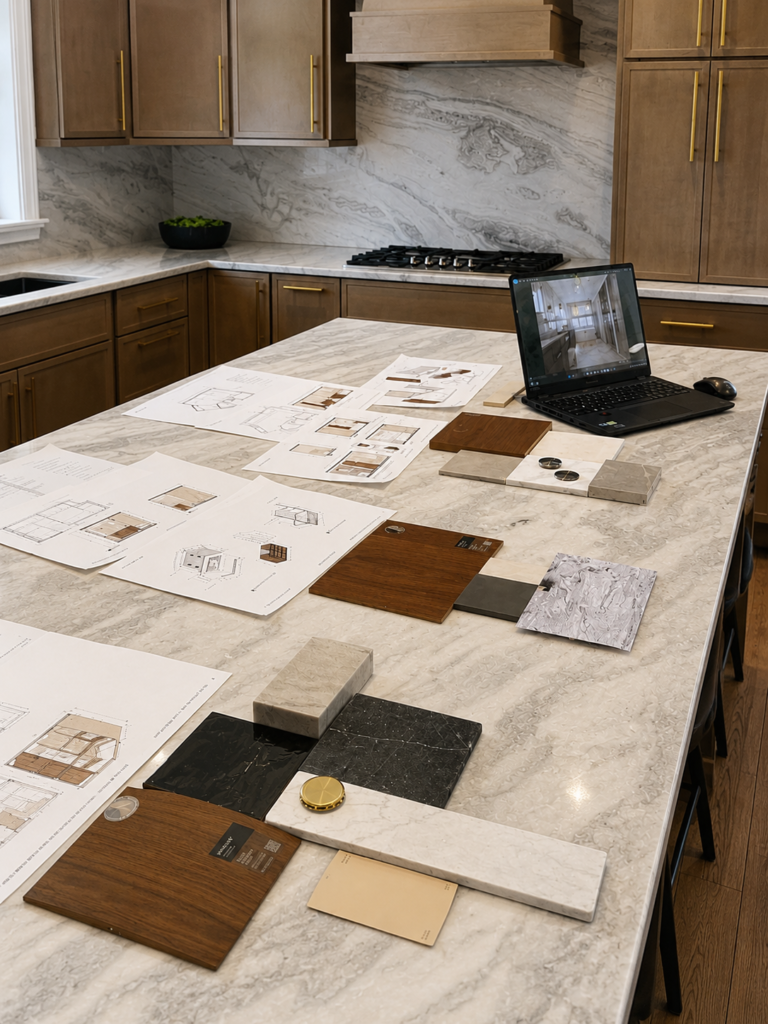
Why Early Planning Matters
Renovating can be much more than just replacing finishes. Most of the time it involves structural work, electrical and plumbing systems, and interior design.
And If there isn’t a detailed plan before construction begins, small details can turn into major problems.
The main benefits of early planning include:
- Cost control: A well-defined budget helps prevent surprises when unexpected items come up (for example, structural reinforcement or replacement materials)
- Realistic timelines: When each phase is scheduled and all deliveries are coordinated, the project stays on track without delays caused by missing materials or issues from a previous stage.
- Consistent quality: Aligning architecture, electrical and plumbing from the beginning avoids costly rework that comes up when these systems don’t fit together properly.
In other words, early planning turns the vision for a renovation into a project that’s easier to execute, reducing costs, risks and frustrations, while ensuring the final result meets the homeowner’s expectations exactly as planned.
1. Layout is the first step toward a successful renovation
In every project, defining the layout is one of the first and most important steps. After all, it’s what determines how the home will function daily and how the people who live there will relate to each space.
During this stage, I usually consider factors such as:
- Circulation flow between spaces;
- Whether spaces should be integrated or separated;
- Smart use of the available area;
- The specific needs of each family;
- The relationship between social, private and service areas.
That’s why, before a renovation begins, it’s worth asking an important question: how do you want to live in your own home?
When that question guides the design, spaces become more comfortable, efficient and truly integrated.
2. Assess the structure before tearing down any walls
One of the most common mistakes is starting demolition without a proper technical assessment.
Before removing walls or changing the layout of a room, it’s important to understand a few structural aspects of the property, such as:
Load-bearing walls: which walls support the weight of the building.
Beams and columns: their location and whether they can be relocated.
Expanding openings: the feasibility of creating larger doors and windows.
Combining spaces: opportunities and limitations for merging areas.
Technical constraints: unique characteristics of the construction.
Having a detailed technical assessment before construction begins is essential to identify opportunities, anticipate potential challenges and ensure safe interventions.
3. Coordinate Every Detail Before Construction Begins
I always say that design coordination prevents unpleasant surprises.
This phase involves integrating all the disciplines involved in a renovation, ensuring that architecture, structure, electrical, plumbing, HVAC, and automation systems work together seamlessly.
When properly executed, design coordination helps:
- Avoid conflicts between installations and systems;
- Reduce material waste and rework;
- Anticipate and prevent problems during construction;
- Optimize timelines, costs and construction processes.
For example, it’s not uncommon for a lighting fixture to be installed exactly where an air conditioning duct should run, or for custom cabinetry to be planned without accounting for the position of outlets, switches, and piping.
When all of this information is aligned during the design phase, it becomes possible to avoid unexpected issues, reduce rework and ensure a much more efficient project. The result is a more functional design, a more precise execution, and fewer surprises along the way.
4. Plan lighting from the very beginning of the project
Lighting directly influences the comfort and perception of every space. Even so, many people still leave this step for the final phase of construction,
Good lighting design goes far beyond choosing fixtures. It considers different needs and moments of the day, creating spaces that are more comfortable and functional.
Types of Lighting
- Functional – ensures visual comfort for daily tasks like cooking, working, or studying.
- Accent – highlights architectural features, artwork, or special finishes.
- Decorative – complements the aesthetic identity of the space.
Elements the plan covers
- Strategic placement of light points.
- Control devices: switches, dimmers, and smart systems.
- Home automation for personalized scenes (For example: “movie night,” “leisure,” or “focus mode”).
- Integration with energy efficiency: LED bulbs, occupancy sensors, and mindful energy use.
I also recommend considering home automation as part of the lighting design. It adds convenience, improves energy efficiency, and allows the home to adapt to different activities throughout the day.
5. Select Materials After the Design Is Defined
Many people begin a renovation by choosing flooring, finishes and materials right from the start. However, making these decisions before the design is fully defined can lead to both aesthetic and functional problems throughout the project.
Material selection should be approached strategically, taking into account factors such as:
- The desired architectural style;
- The homeowners’ profile and needs;
- Ease of cleaning and maintenance;
- Durability;
- The family’s daily routine;
- The region’s climate conditions.
In regions with harsher winters, material selection becomes even more important. Aspects such as thermal insulation, moisture resistance, and performance under temperature changes should be considered from the earliest stages of the project.
Beyond making a home look beautiful, the materials chosen need to offer functionality, comfort and durability, supporting the family’s routine for years to come.
6. Custom cabinetry can transform how you use your space
When thinking about a renovation, many homeowners don’t begin thinking about cabinetry until late in the renovation process.. But including it from the very beginning makes all the difference.
Custom cabinetry goes beyond aesthetics: it creates tailored solutions, designed for each family, that make use of every available inch of space.
Main benefits
- Efficient use of space – built-in wardrobes, integrated shelving, and closets that make the most of corners and walls.
- Smart storage – adjustable dividers, drawers of varying depths, and internal organization systems.
- Architectural integration –furniture that connects with the home’s design, reinforcing visual harmony between structure, interiors, and finishes.
- Adapted to daily routines – functional home offices, well-planned pantries, multifunctional shelving, and more.
- Organized spaces – less clutter, more comfort.
In small spaces, custom cabinetry can transform nearly unusable areas into highly functional ones. And when designed together with the electrical, plumbing, and lighting plans, the result is more cohesive and free of improvised fixes.
7. Bonus Tip: Plan for the Future, Not Just Today
A renovation should address not only your current needs but also anticipate future changes.
So ask yourself:
- Will my family grow?
- Do I need a permanent home office?
- Do I plan to age in this home?
- Does the property have potential to increase in value?
Flexible, adaptable designs tend to stay functional for much longer.
Why Working with a Designer Early Makes a Difference
Renovating isn’t just about choosing beautiful finishes. A successful renovation requires planning, technical expertise, and a strategic vision capable of integrating functionality and lifestyle to create spaces that truly meet the needs of the people who live there.
That’s why working with a specialized professional from the earliest stages of the project helps avoid mistakes, reduce rework, optimize investments, and ensure that every decision is made thoughtfully and aligned with the family’s goals.
Planning to renovate your home? A well-structured project helps avoid mistakes, optimizes your investment and ensures lasting results. Reach out to discuss how I can help.

Leave a Reply