
No products in the cart.
How our project design process works
One of the questions clients often have before starting a project is what the design process actually looks like.
They may have seen the finished projects, renderings and material selections, but there’s a lot that happens behind the scenes before a space reaches that point.
While every project is different, having a structured process allows us to move from the initial ideas to a well-developed design in a thoughtful and organized way. Each phase builds on the decisions made before it, from understanding how the client lives to developing the layout, defining the design direction and documenting the details needed for construction.
In this article, I’ll walk you through the main stages of my design process and explain what happens at each one.
1. It all starts with a good brief
The brief is where we begin developing a deeper understanding of the client and the project.
Before thinking about any design solution, we need to understand who will live in that space and what that person expects to find when they come home.
That’s why, in this first step, we talk about routine, needs, preferences, priorities, budget and expectations.
Our goal isn’t to gather as much information as possible. It’s to understand what the project truly needs to solve.
2. Site Survey
If in the first step our focus is on understanding the client, in the second step the goal is to understand the space.
The site survey documents the existing dimensions and characteristics of the property: walls, doors, windows, ceiling heights, columns, beams, existing electrical and plumbing locations and other elements that can affect the project.
In a renovation, this step deserves even more attention.
The floor plan we receive doesn’t always match exactly what we find on site. That’s why I don’t like designing based on assumptions.
We need to know the actual space.
This reading is what allows us to identify possibilities, limitations and opportunities before design decisions are made.
3. Space Planning
With the brief and the site survey in hand, we begin the space planning studies.
For me, this is one of the most important steps in the project.
Before choosing a color or a finish, we need to understand how people will move through the space, where they’ll sit, where they’ll store their belongings and how the different areas will relate to one another.
A good floor plan isn’t just one where all the furniture fits. It’s one where daily life happens naturally.
This is where we begin turning the information from the brief into space.
4. Moodboards
After understanding how the space needs to function, we begin building its visual identity.
Moodboards help us organize references for colors, materials, textures, furniture and atmosphere.
But I like to think of them as more than just a collection of beautiful images.
They work as a kind of visual language for the project.
This is when we start defining whether we want a home that feels lighter, warmer, more sophisticated, contemporary, timeless or a combination of these qualities.
And there’s something important here: this aesthetic needs to be connected to the brief.
5. Renderings
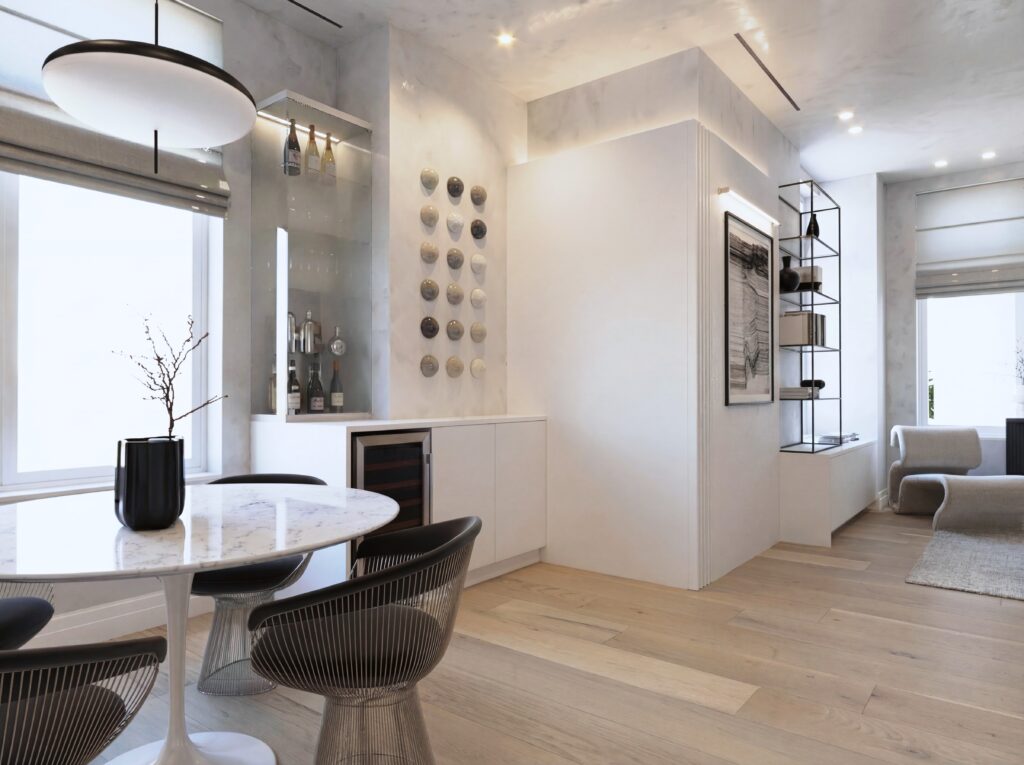
Once the design direction begins to take shape, renderings allow us to visualize the project in three dimensions.
At this stage, preliminary material, lighting and furniture selections can be incorporated so we can evaluate proportions, relationships between elements and the overall composition of the space.
Renderings are also an important design tool. They allow us to test ideas and make adjustments before those decisions are finalized and documented for construction.
6. Material Selection
As the design develops, we begin refining and finalizing the materials and finishes that will bring the concept to life.
Stones, woods, metals, wall and floor finishes, fabrics, paints, fixtures, hardware and many other elements need to be specified.
And this selection can’t be made by looking at a single sample in isolation.
We need to think about how the materials work together, how they’ll behave under the lighting, what maintenance is required, their durability, availability and, of course, the project’s budget.
7. Design Documentation
A rendering can show very clearly how we want a space to look. But it can’t explain on its own how to build that space.
That’s where the design drawings come in.
Floor plans, elevations, detail drawings, electrical and lighting layouts, millwork drawings and specifications provide the information contractors and trades need to understand the design intent.
This is perhaps one of the least “Instagram-worthy” parts of the process.
But it’s one of the most important.
An interior design project needs to be beautiful, but it also needs to be buildable.
8. Construction-Phase Design Support
During construction, questions inevitably come up. Existing conditions may require adjustments, contractors may need clarification, and certain design decisions may need to be revisited as the work progresses.
Construction-phase design support allows me to clarify the design intent, review design-related questions and help address issues that arise so that the finished project remains as aligned as possible with the approved design.
Because having an excellent project means nothing if it isn’t well executed.
Conclusion
A good design process isn’t about moving through a checklist of steps. Each phase gives us information that informs the next, allowing the project to become more detailed and resolved as it develops.
The brief helps us understand how you live. Space planning translates those needs into a layout. The design concept establishes a visual direction. Renderings and material selections allow us to refine the experience of the space. And the drawings and documentation communicate those decisions to the people responsible for bringing the project to life.
By the time construction begins, the goal is to have made as many of the important design decisions as possible—not to start figuring them out on site.
That’s ultimately why the process matters. The final result isn’t created in one big moment. It’s the result of hundreds of connected decisions made thoughtfully along the way.
If you’re planning a renovation or new home and want to understand how I can help, you can explore my Full-Service Design offering to learn more about what’s included.
And if you feel my approach aligns with what you’re looking for, I’d love to hear about your project.

Leave a Reply